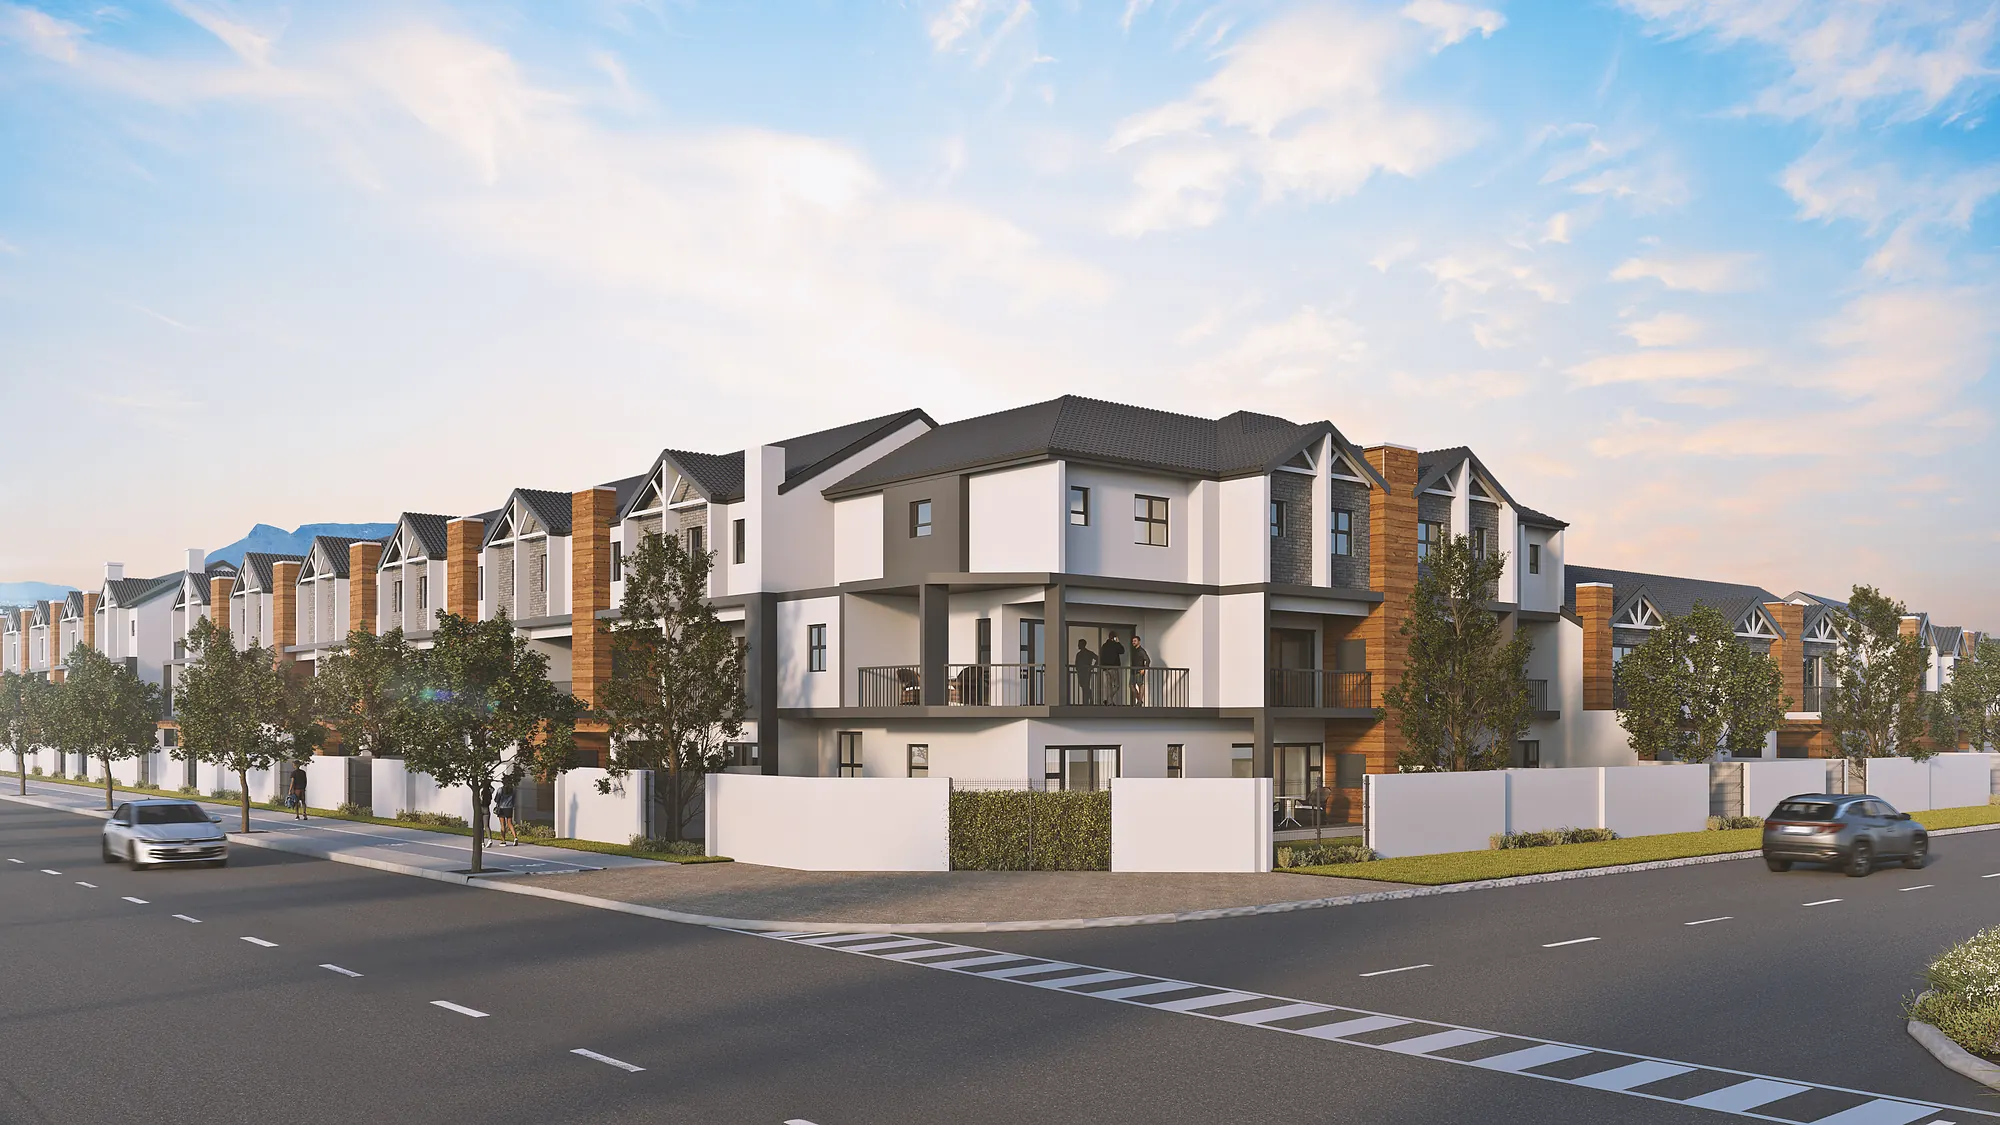
3 Bedroom Home
From R2 999 999
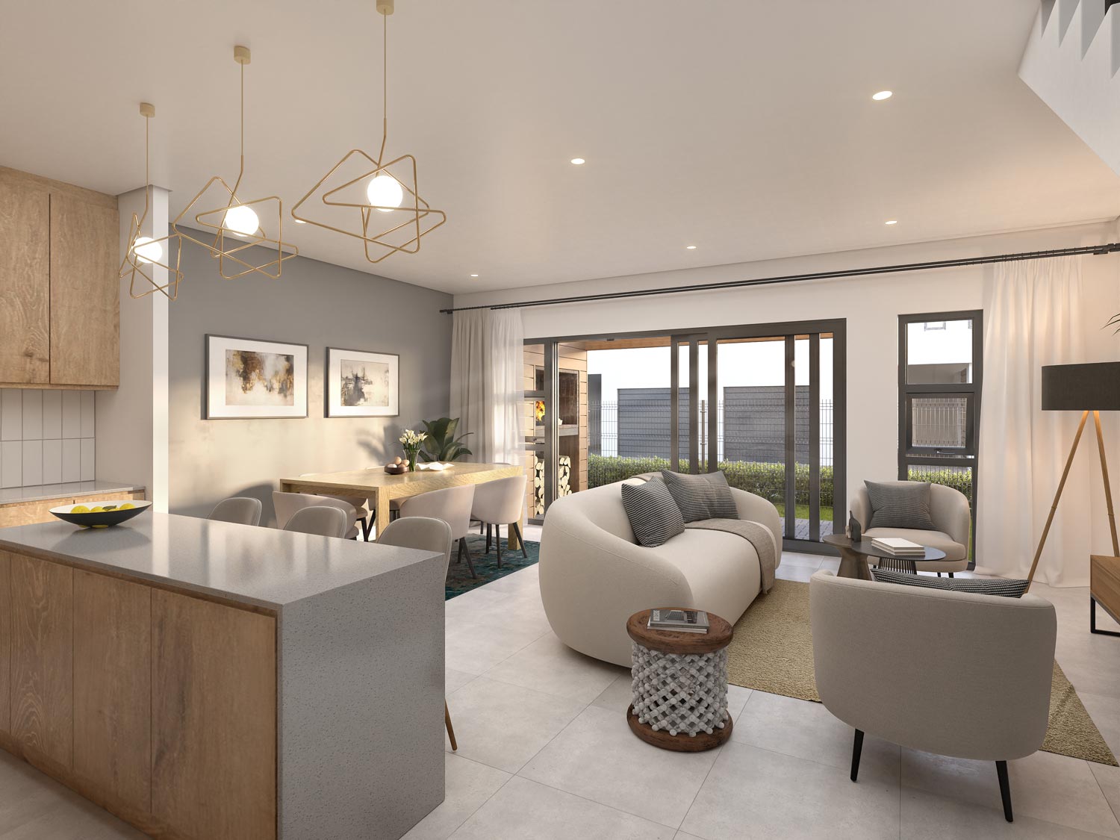
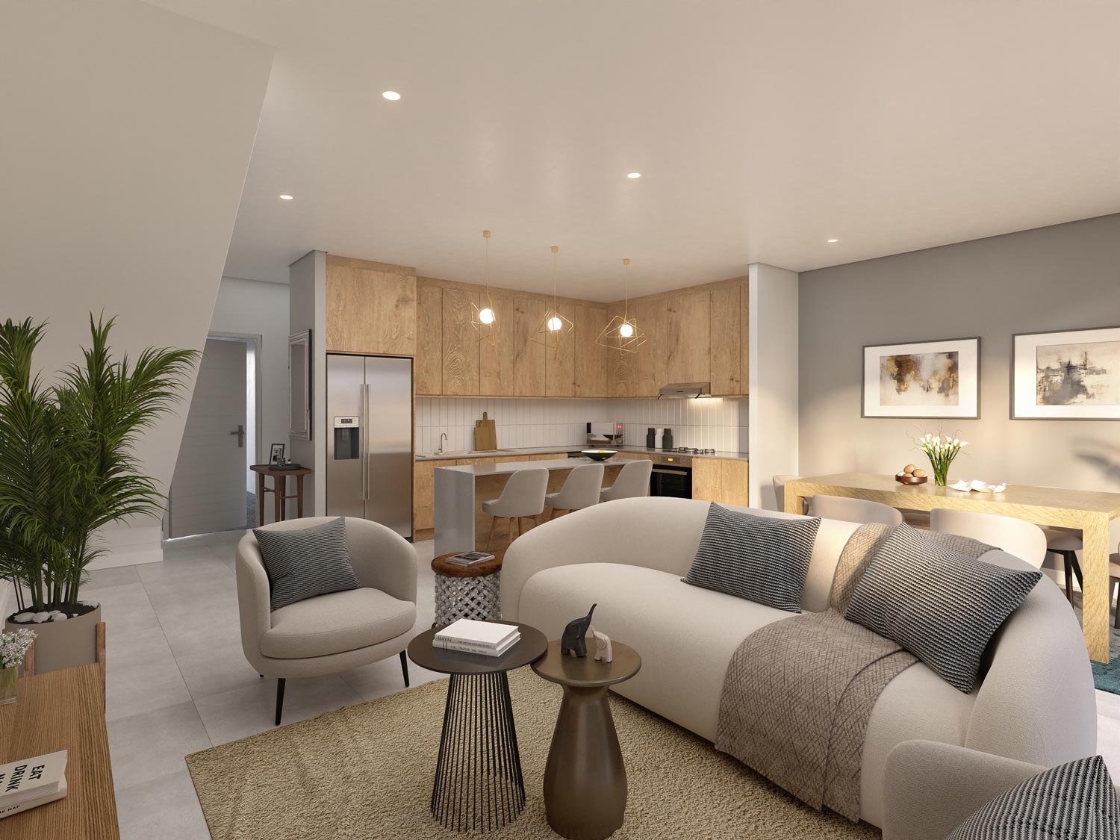
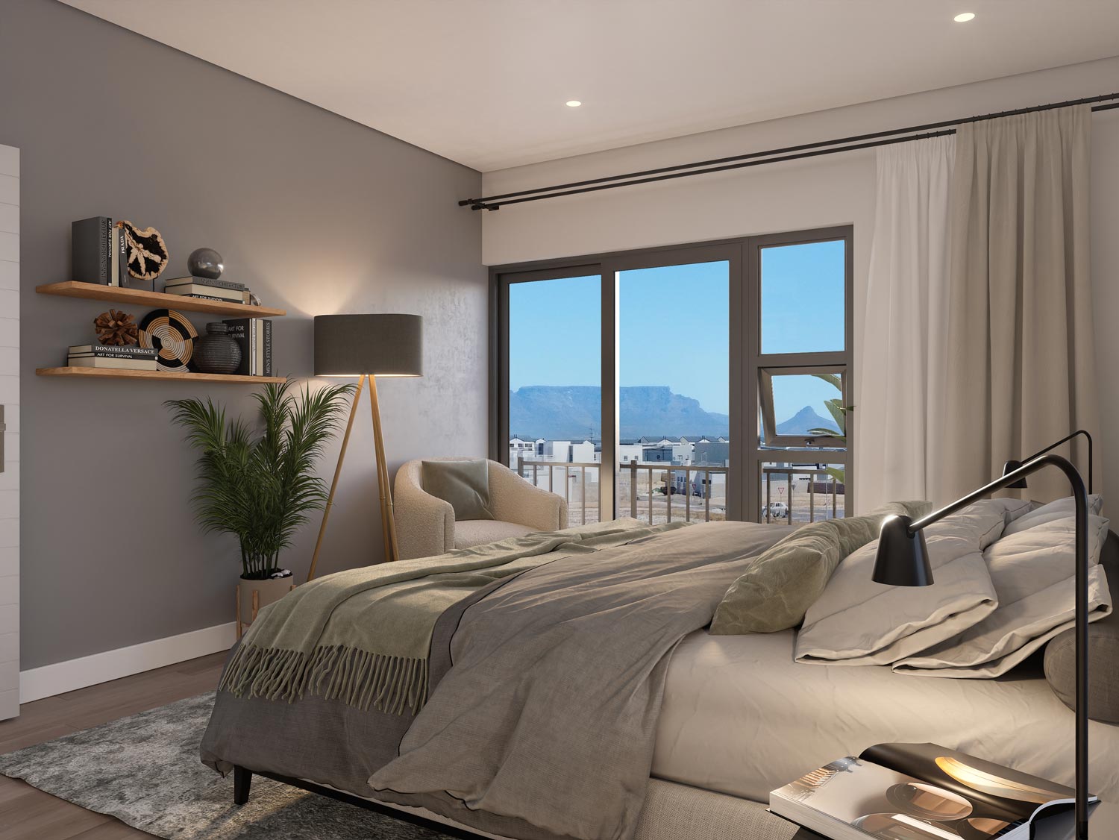
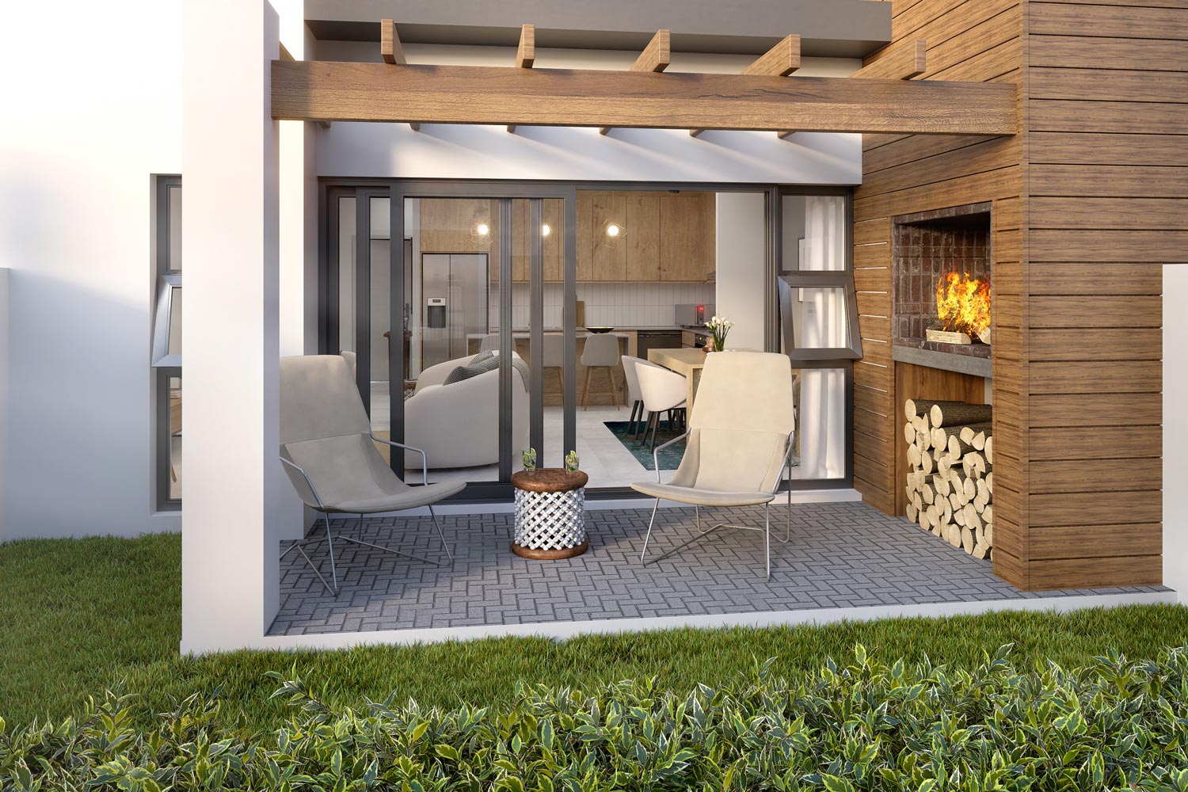
Double storey with 2.5 bathrooms, a garden, a single garage and a carport. Bedrooms upstairs, open-plan living below, and a private yard with a covered braai.
See the plans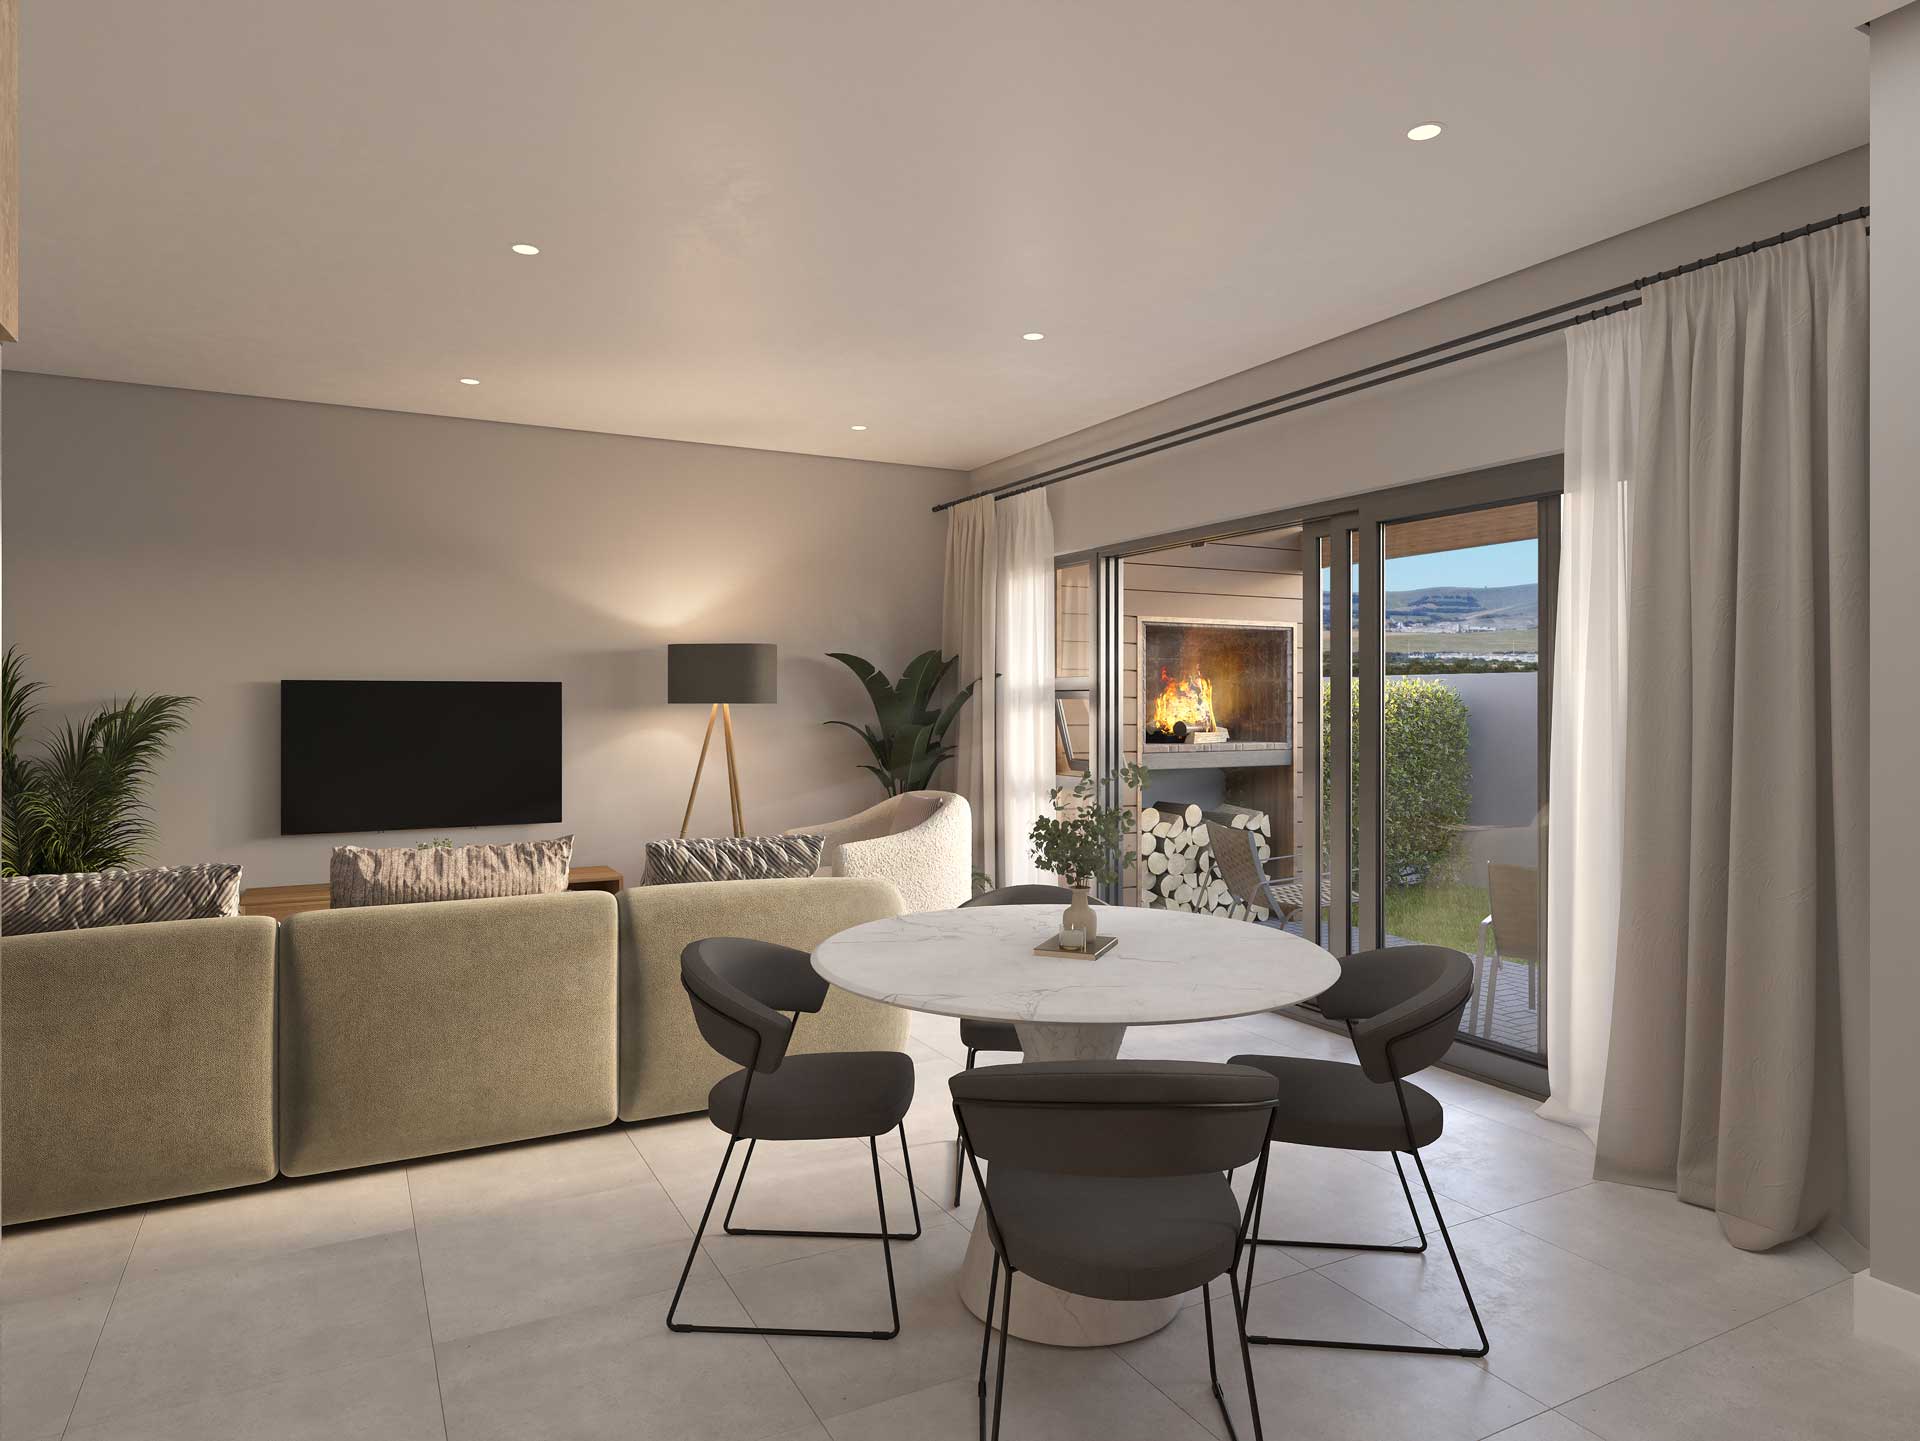
The homes
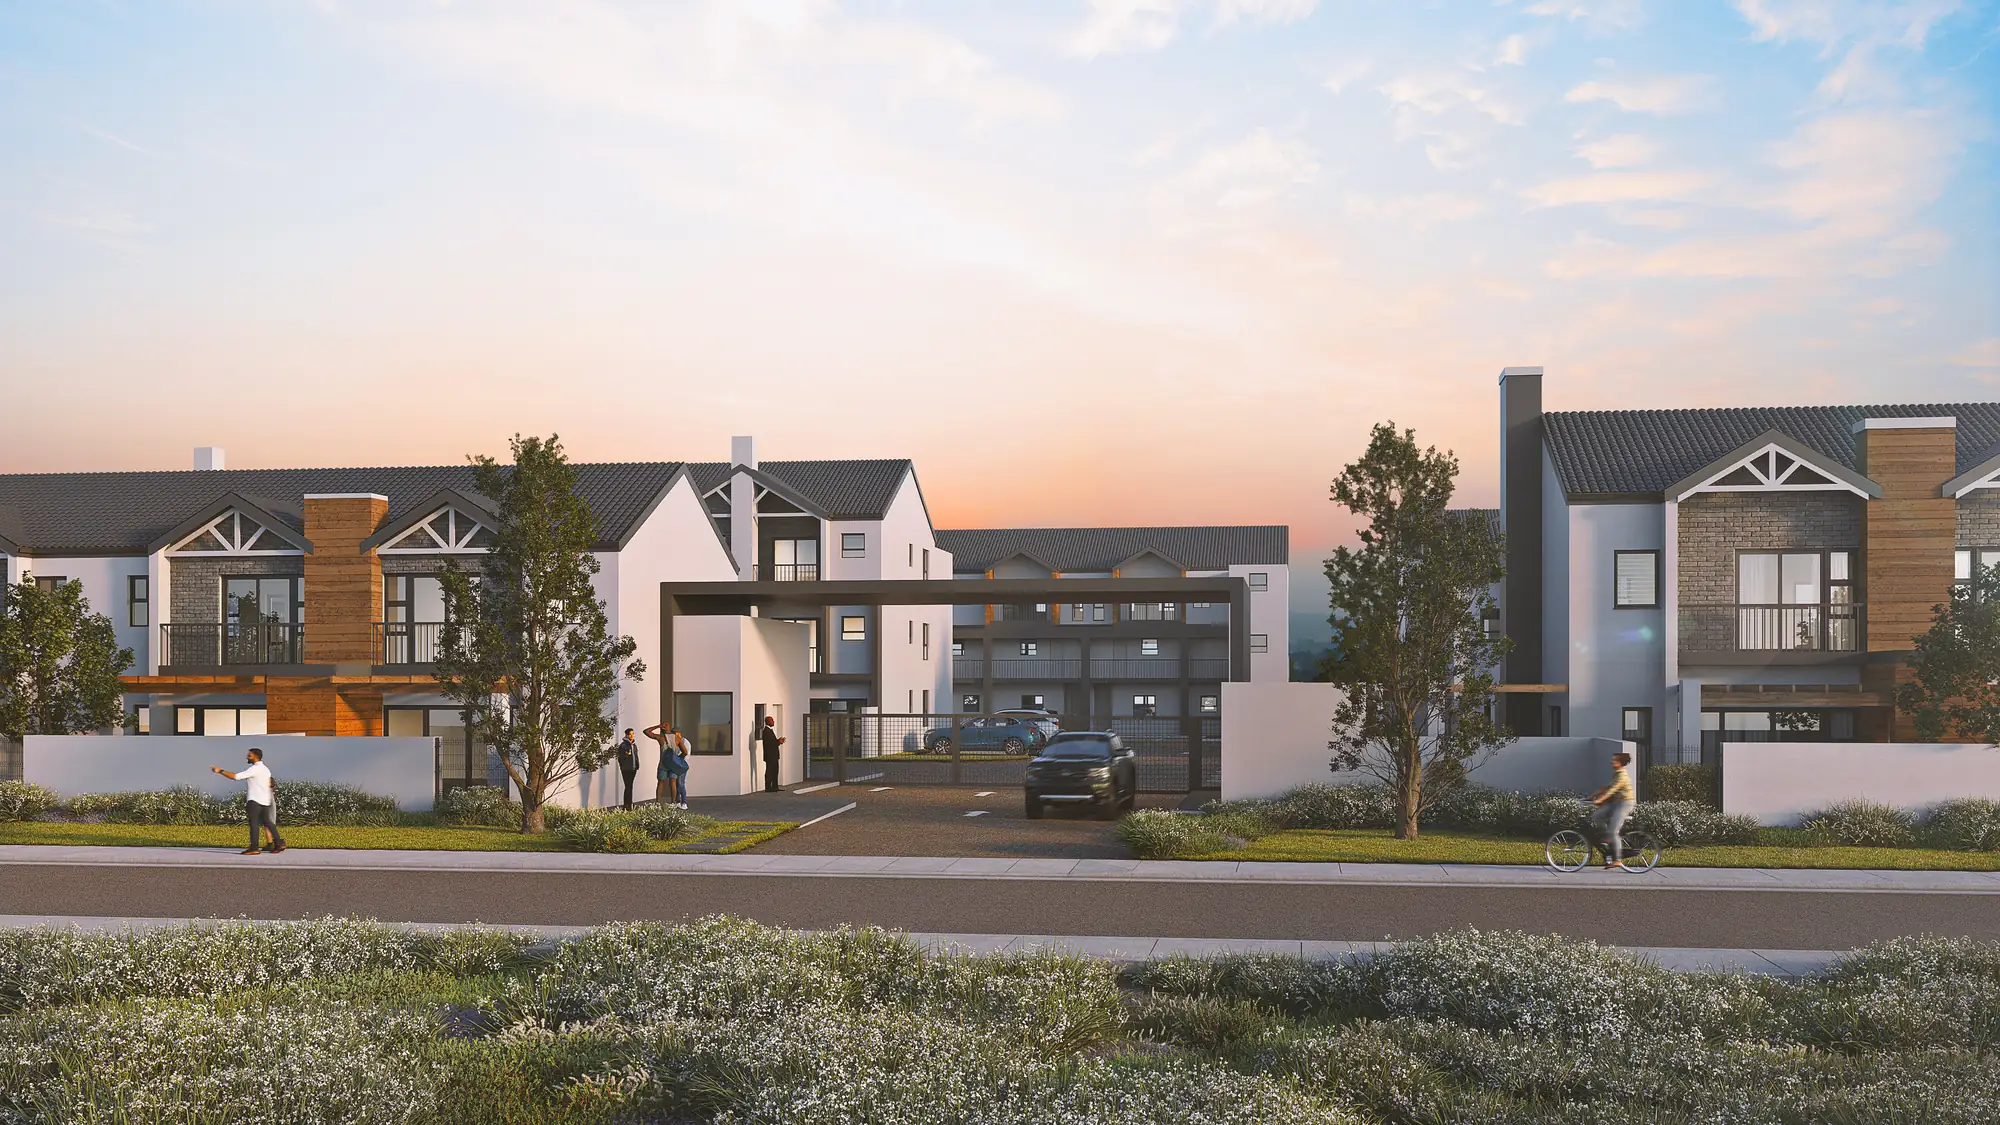
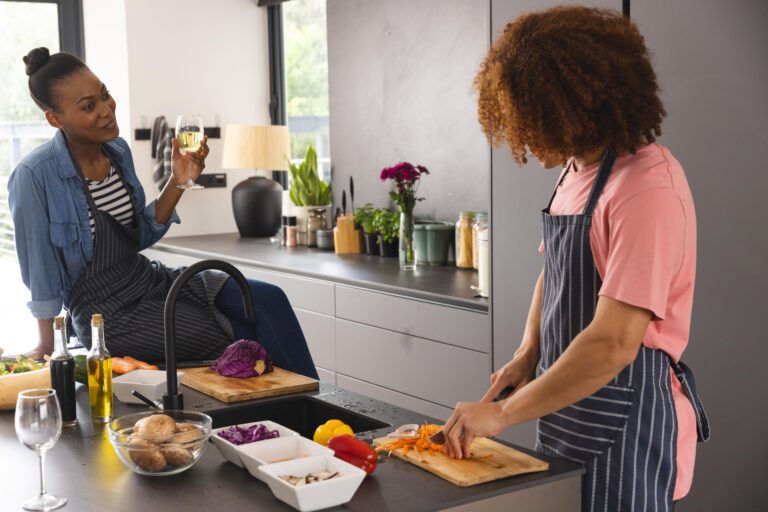
The three-bedroom homes lead the range. Open-plan downstairs, bedrooms up, a private yard, and a kitchen built to be cooked in rather than photographed. Every home sits inside a secure estate with one controlled entrance.
From R2 999 999
Double storey with 2.5 bathrooms, a garden, a single garage and a carport. Bedrooms upstairs, open-plan living below, and a private yard with a covered braai.
See the plansThe estate
The homes are oriented and finished for coastal conditions rather than borrowed from an inland plan. One controlled entrance, perimeter fencing, and a layout that keeps the through-traffic out.
From R2 599 999
Ground floor with its own garden, and no stairs anywhere in the home.
See the plans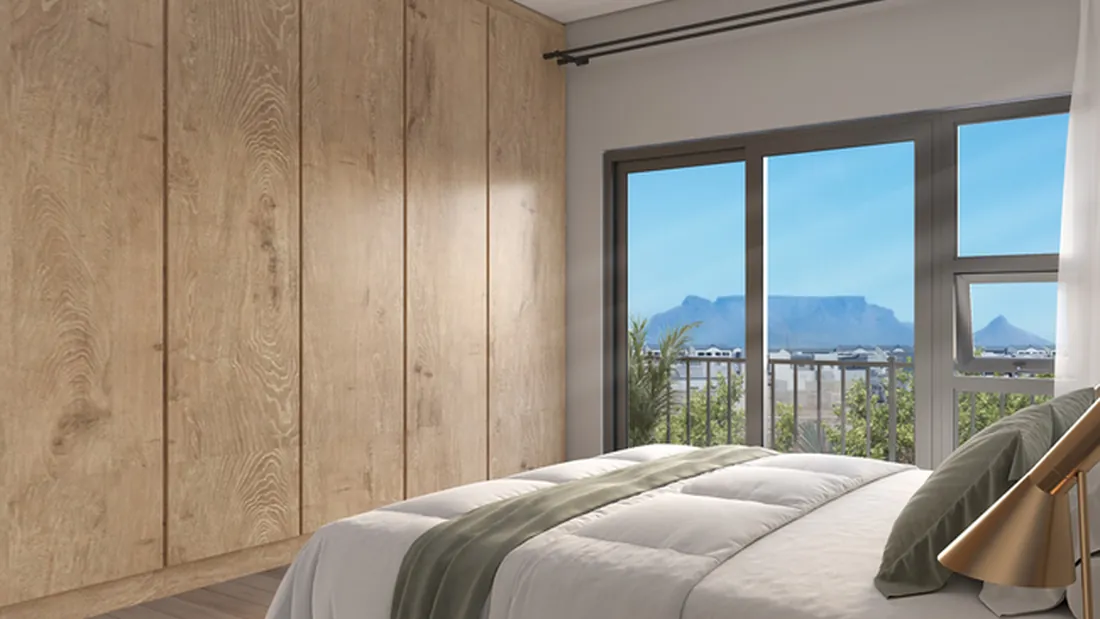
From R2 175 999
Two bedrooms over two levels, with living space below.
See the plansFrom R1 275 999
A single-level apartment on the second floor, open-plan throughout.
See the plans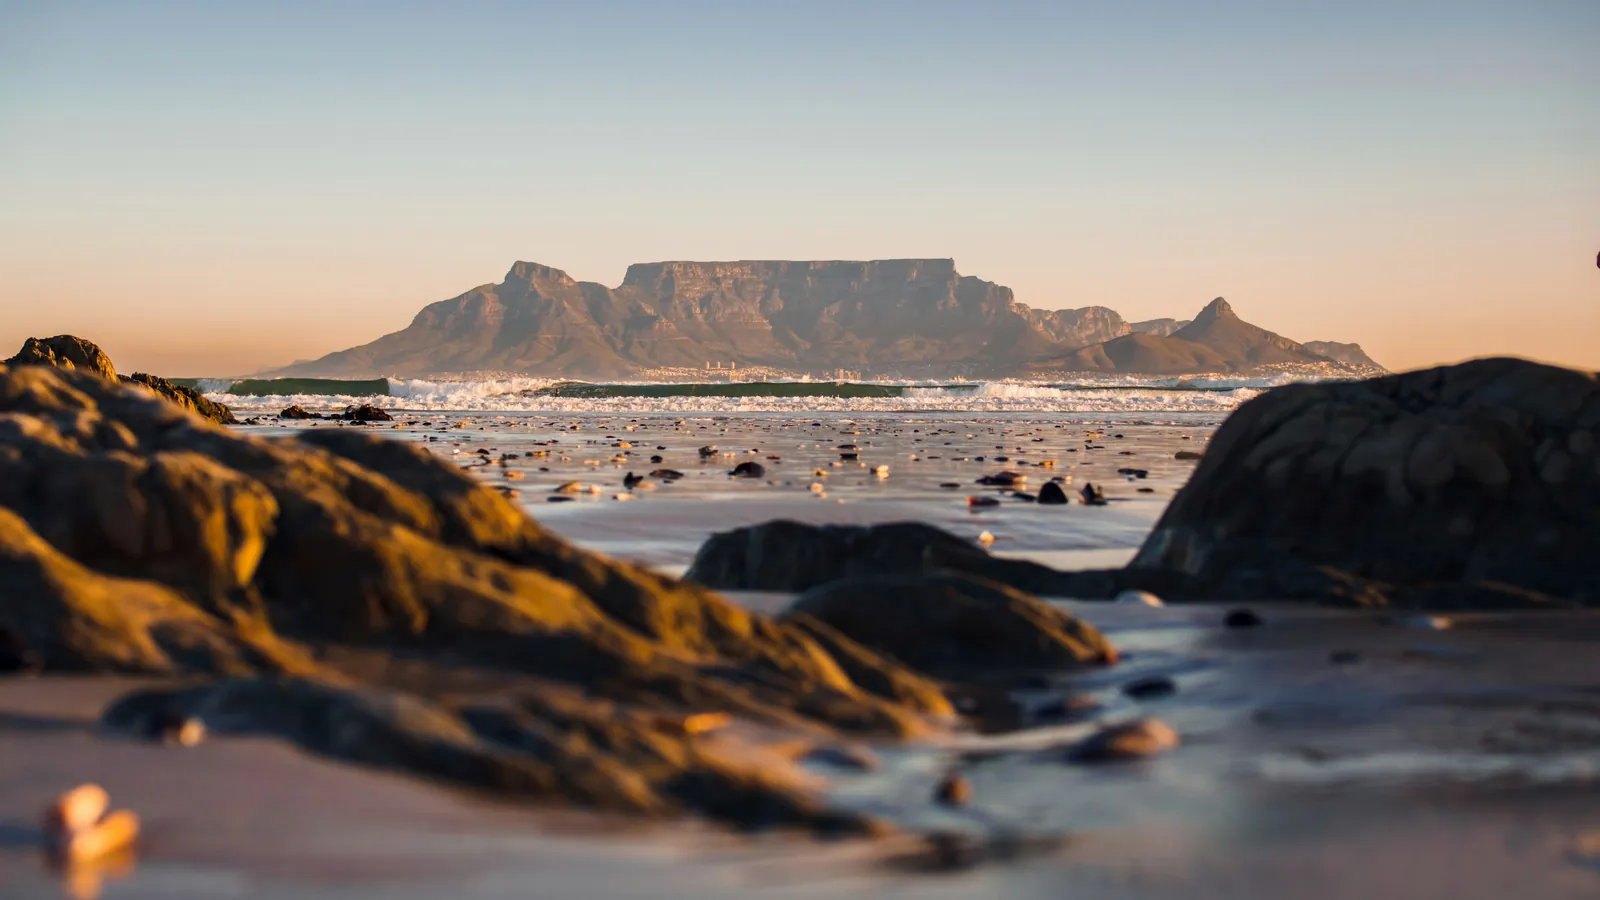
An open stretch of coast
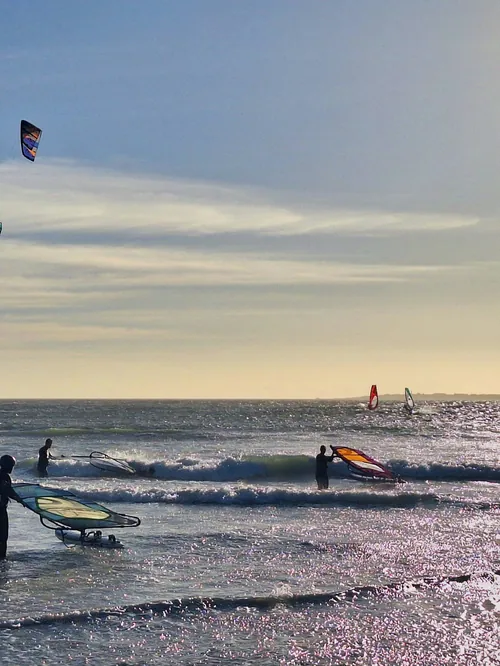
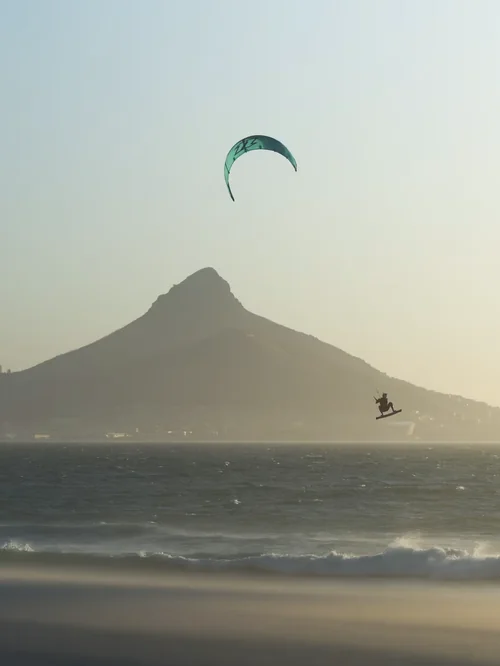
Sandown sits behind Blouberg, with Sandown Retail Crossing the nearest shops at 2.8 km and the run into town quick enough to beat the traffic. Table Mountain sits across the water from here, the view this whole stretch of coast is known for, and the one the restaurants along the beachfront were built to face.
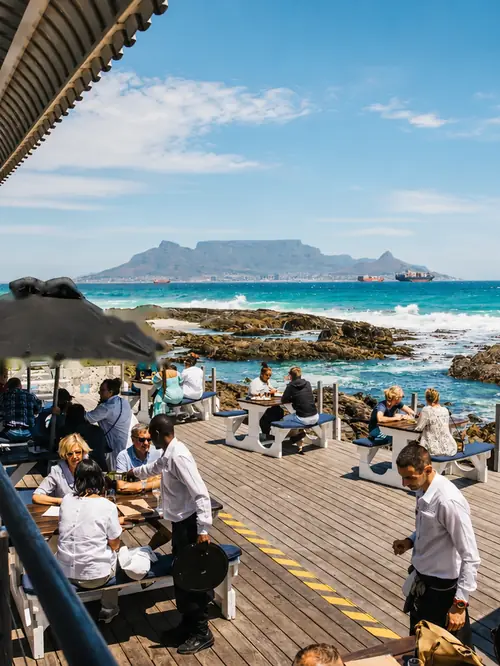
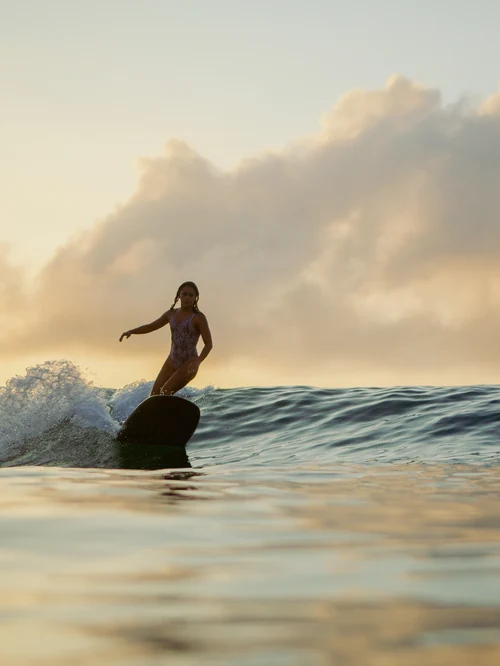

Distances are approximate and to be confirmed against the final site plan.
Location approximate. Contact us for the exact site address and directions.
Open in Google Maps ↗The neighbourhood
Summit Villas sits in Sandown, on the Western Seaboard. Sandown Retail Crossing is the nearest shops at 2.8 km, Table Bay Mall is 4.5 km on and the Blouberg beachfront 6.3 km, with the MyCiTi bus running the Table View corridor into the CBD. Schools, shops and the sea are all a short drive rather than a project.
One controlled entrance, perimeter fencing and estate-wide access control.
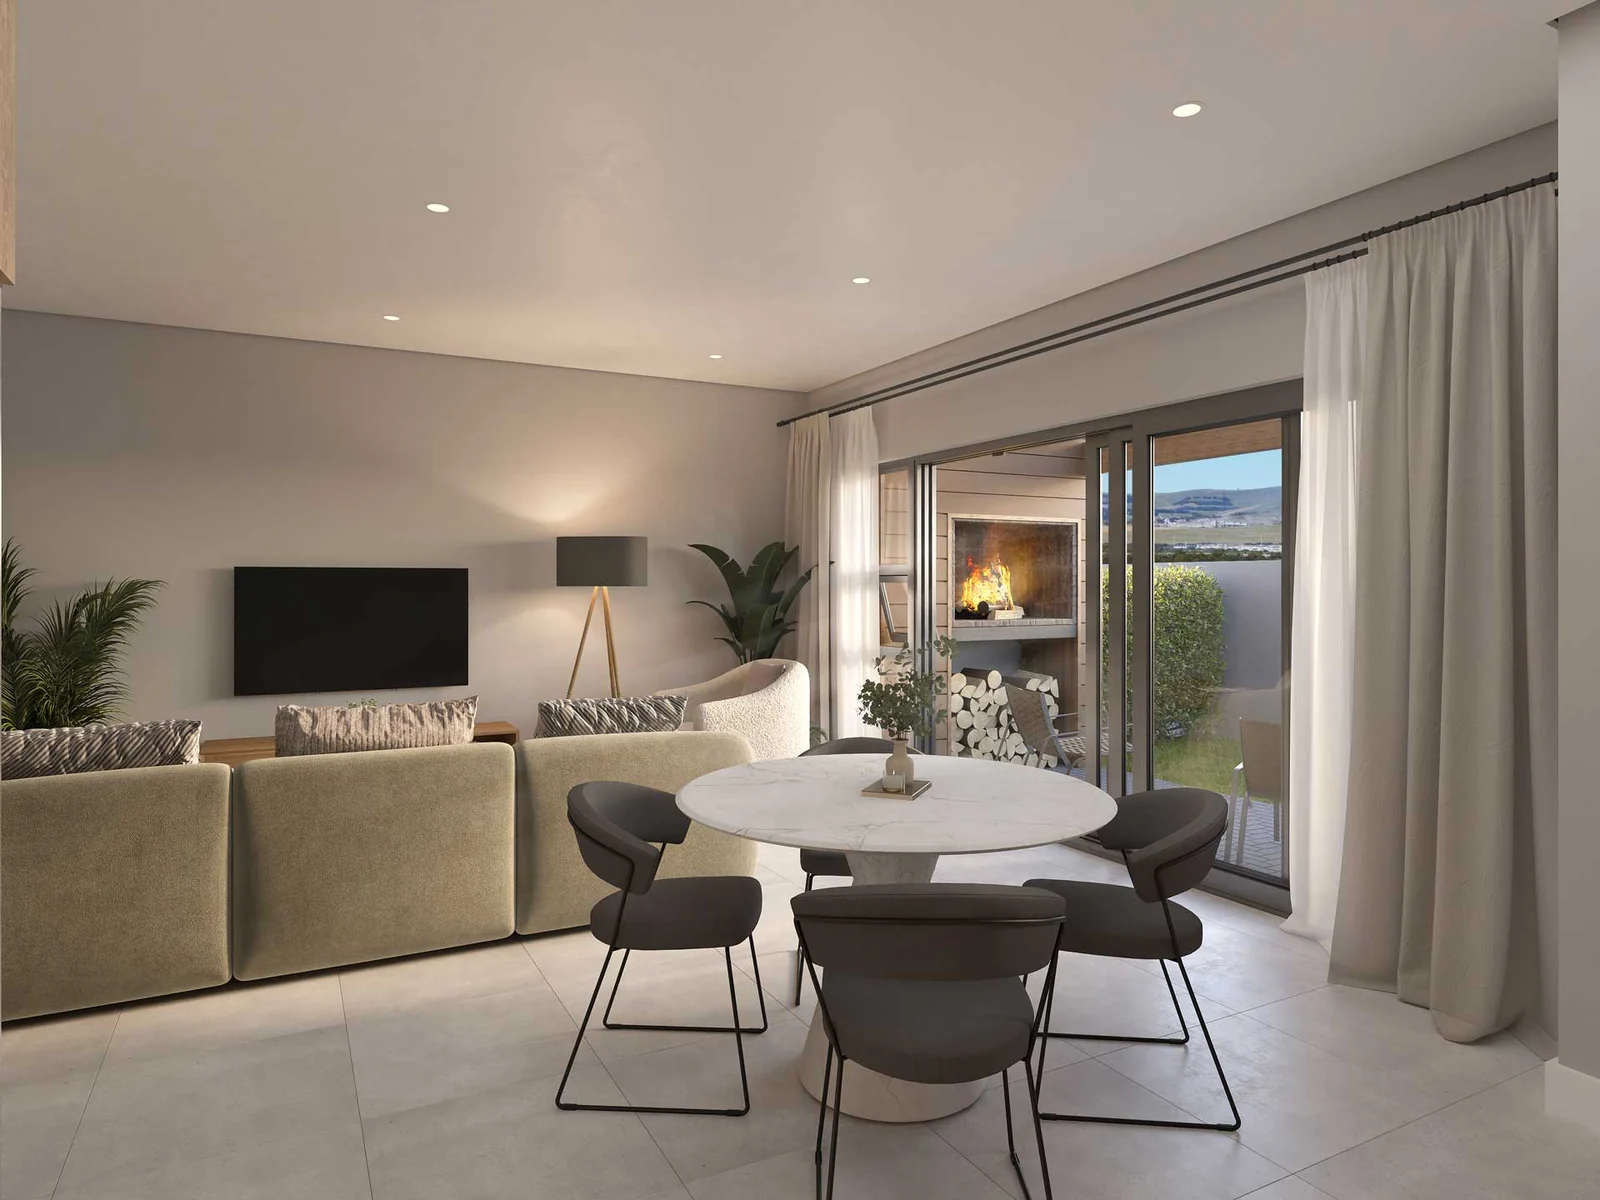
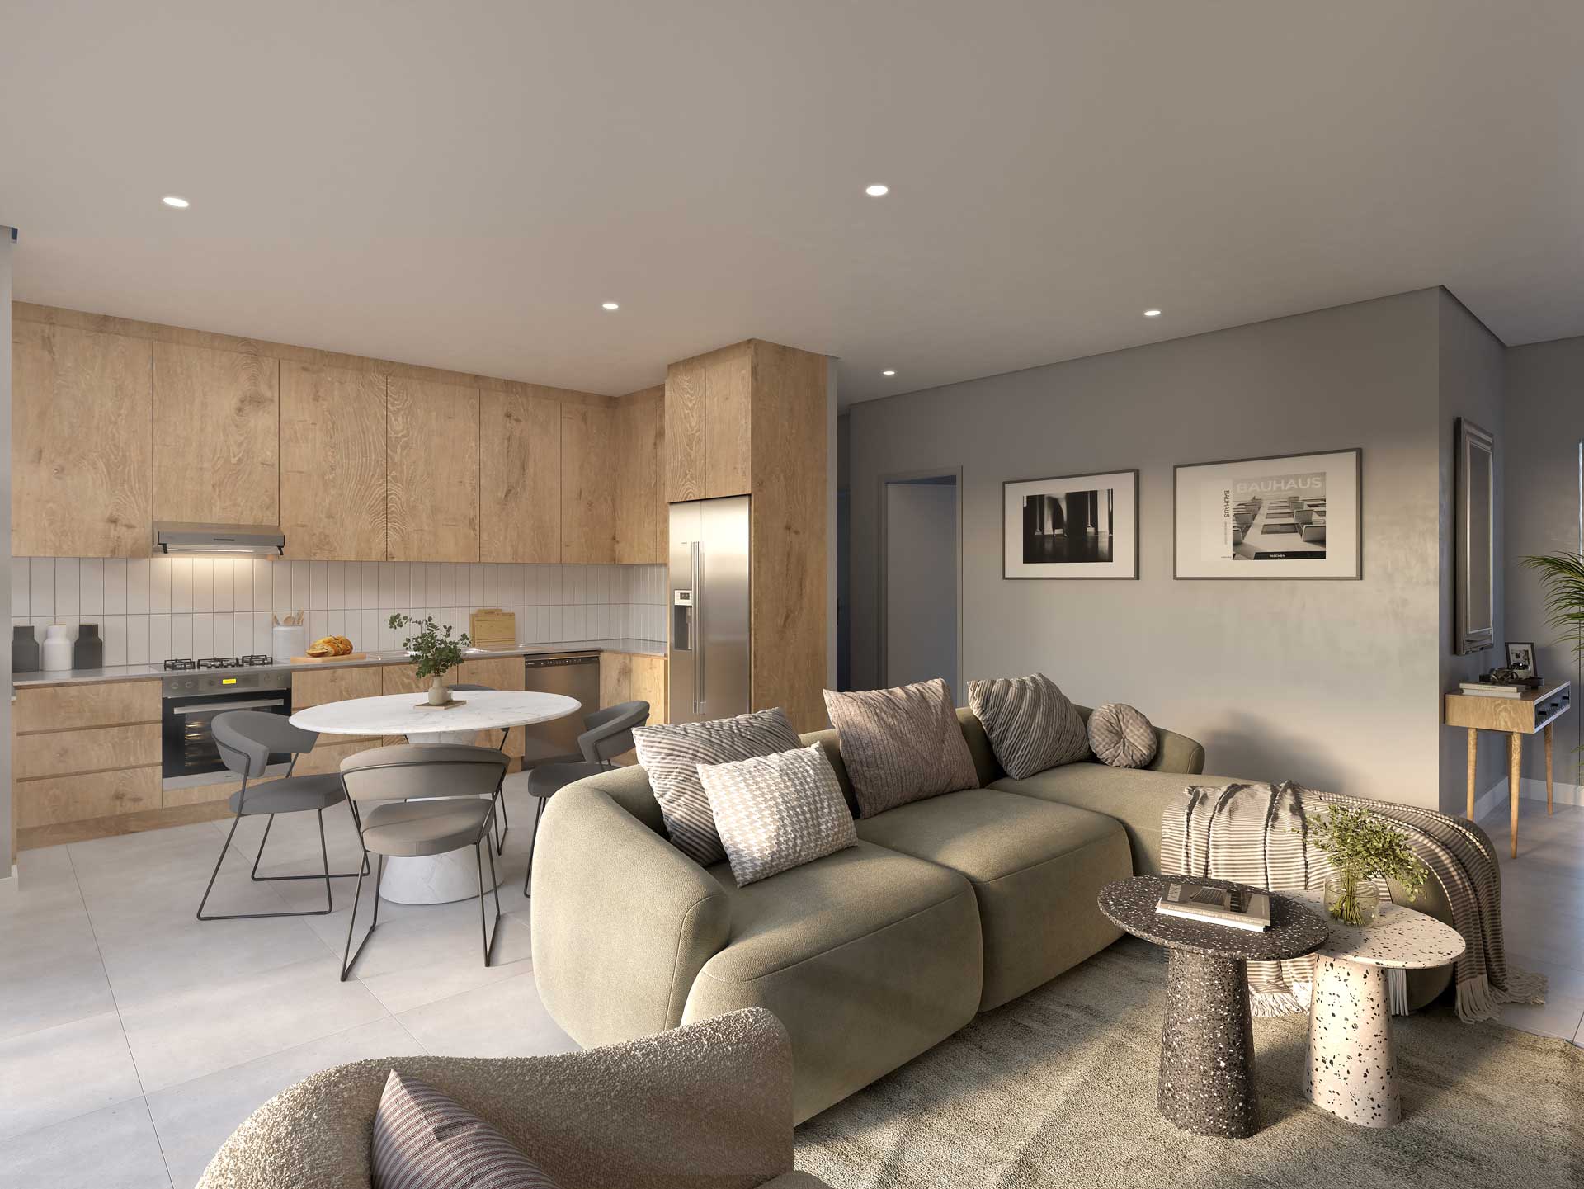
Kitchen, dining and lounge run together, with glazing sized for the light.
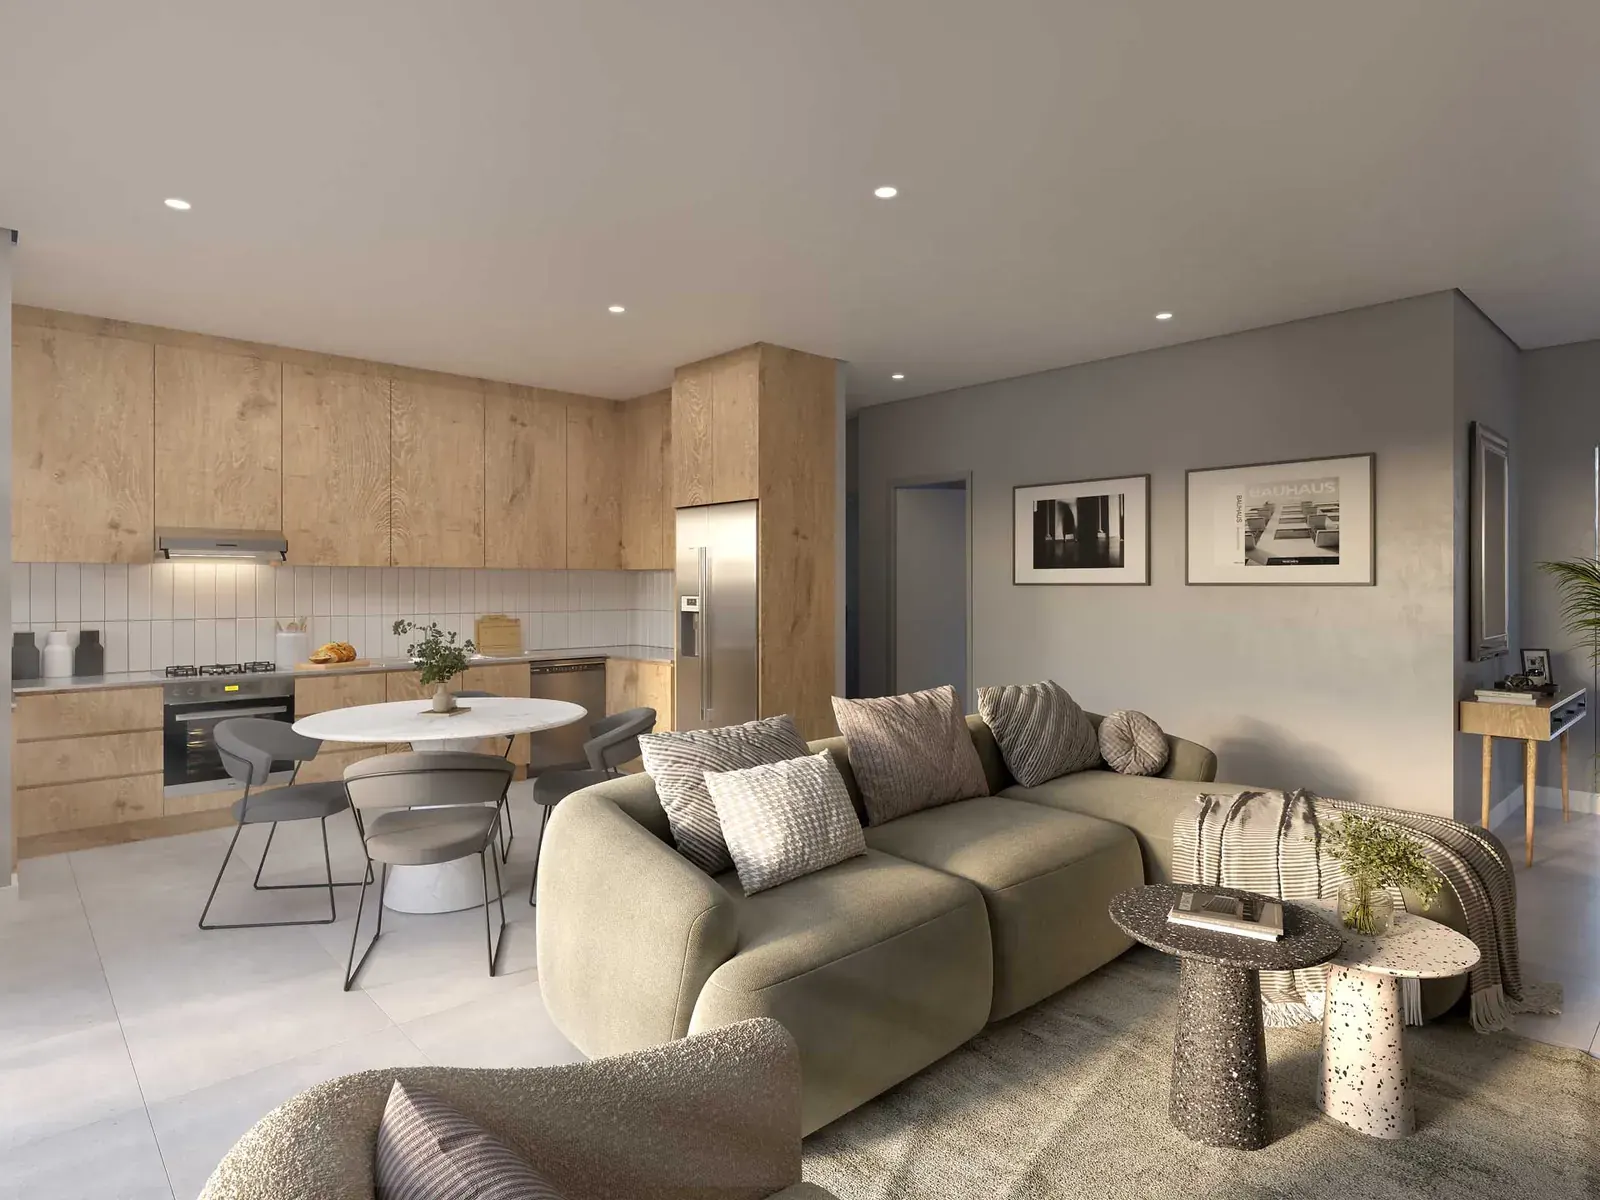
Stone-look tops, soft-close cabinetry, and room to unpack a week’s shopping.
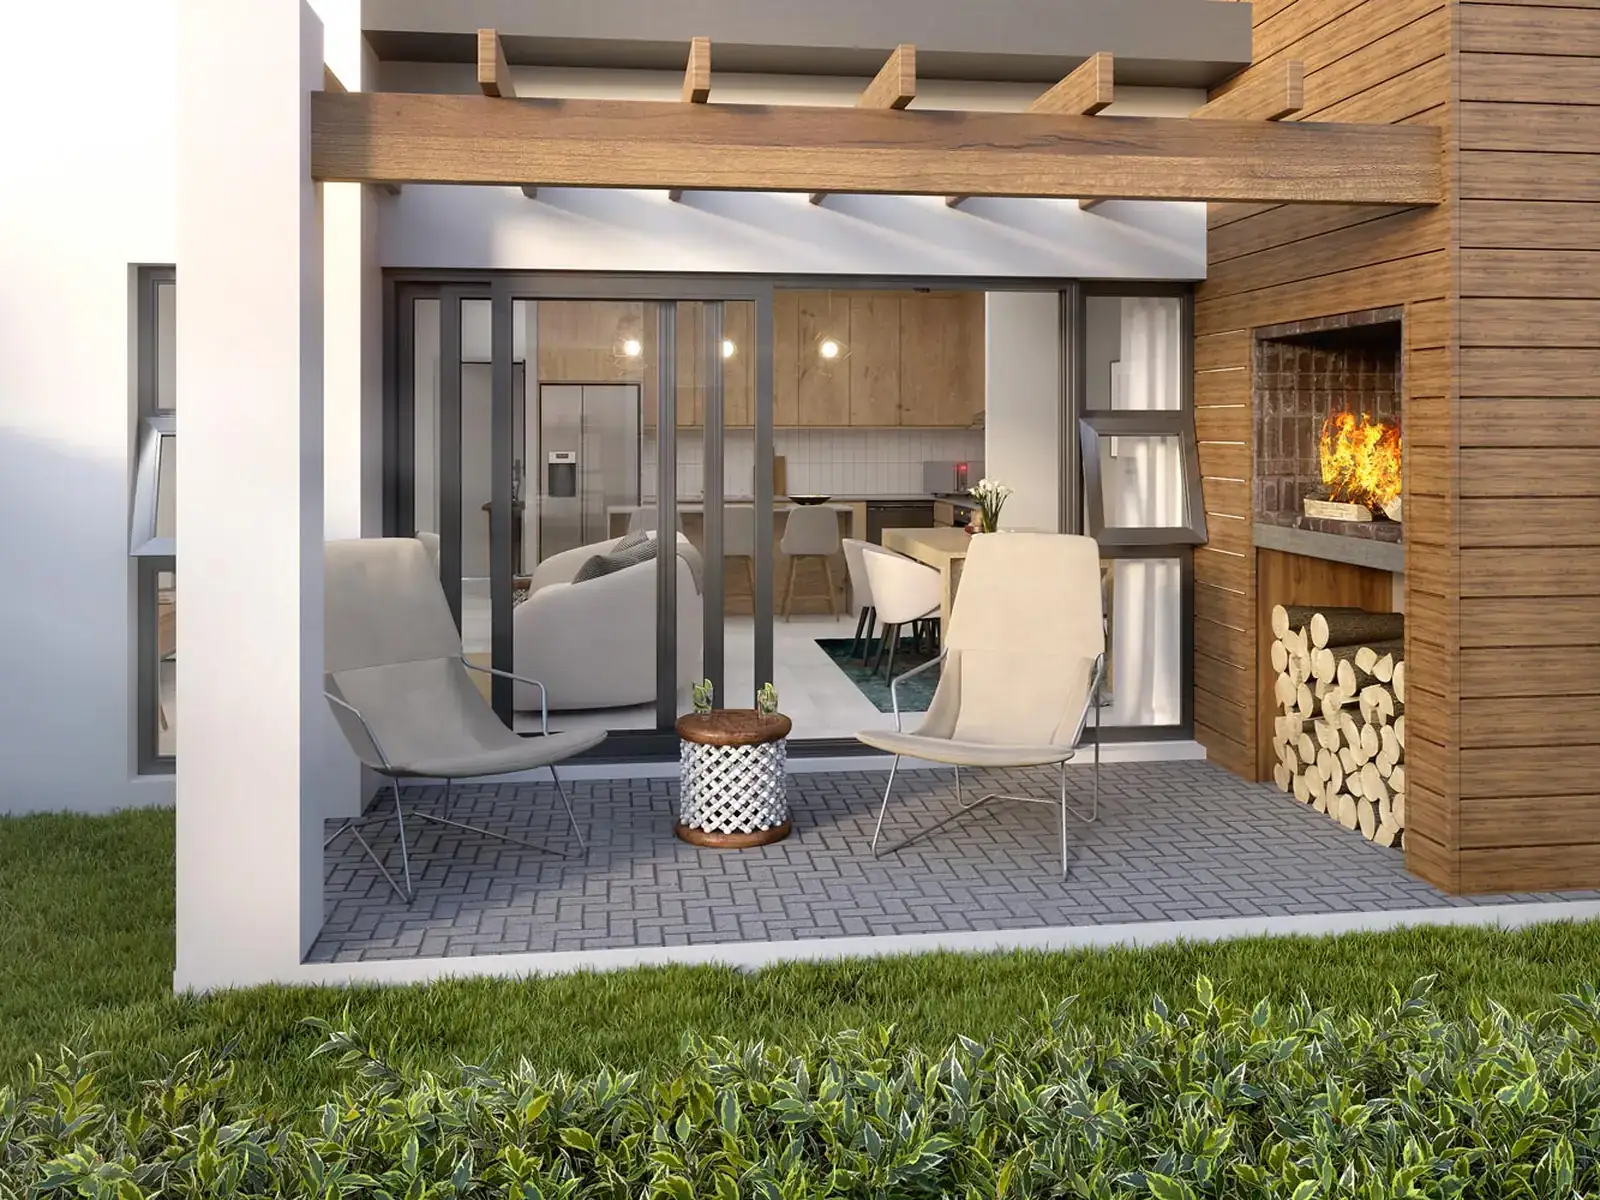
Enclosed outdoor space with each home, with room for a braai and a patch of grass.

Straight runs to Century City and the CBD, with the R27 a few minutes away.
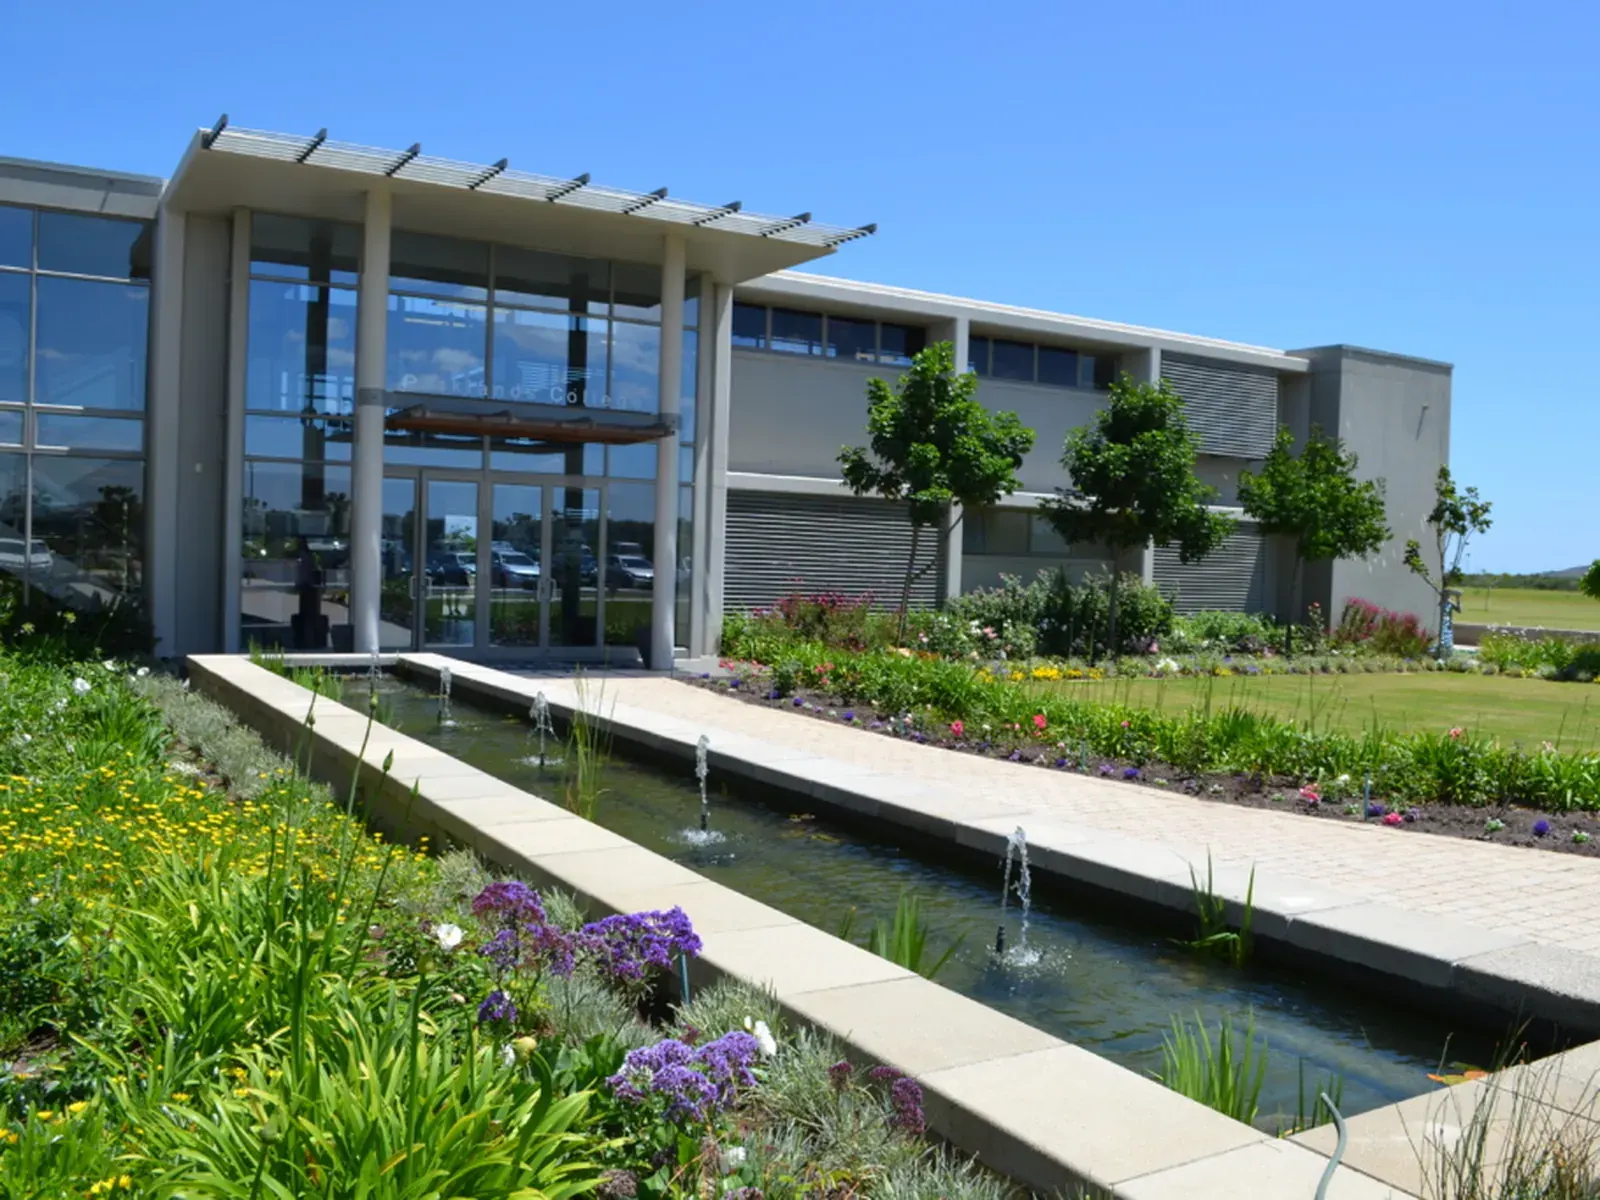
Parklands College is a short drive away, with more schools planned as Sandown grows.
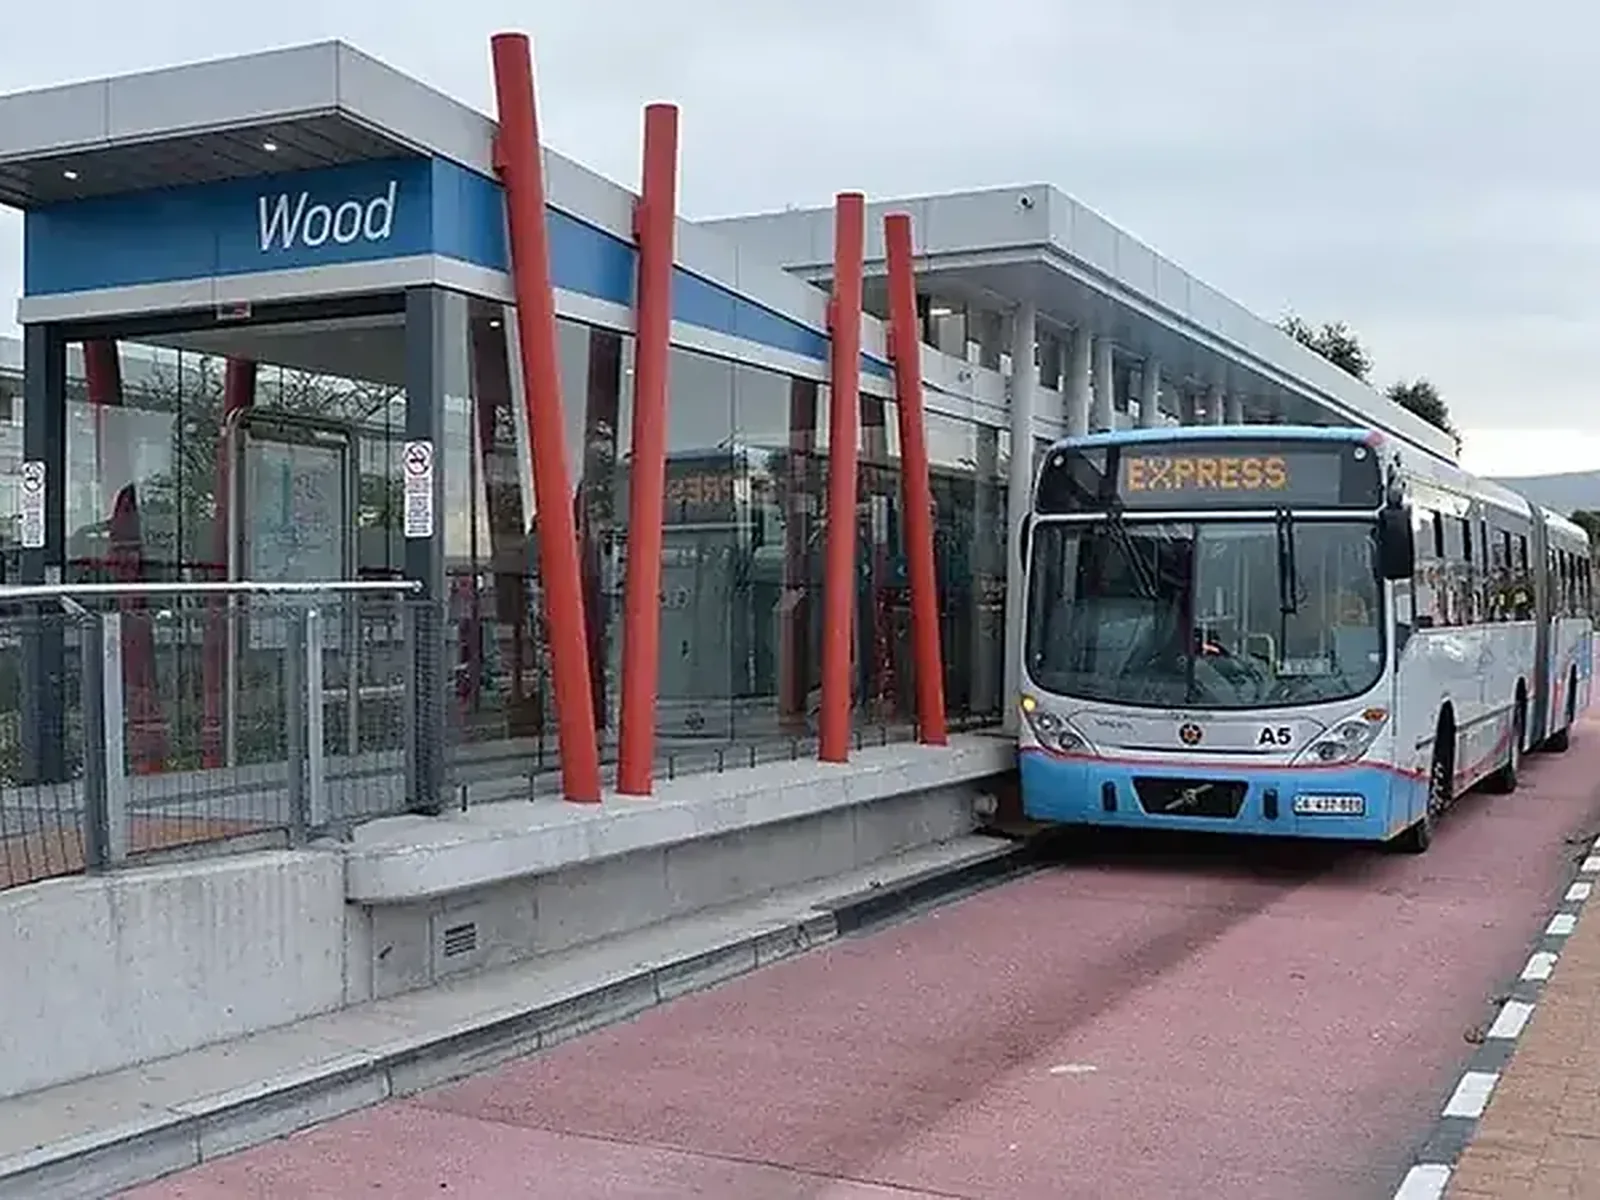
The MyCiTi bus runs the Table View corridor into the CBD, so a second car is a choice rather than a necessity.
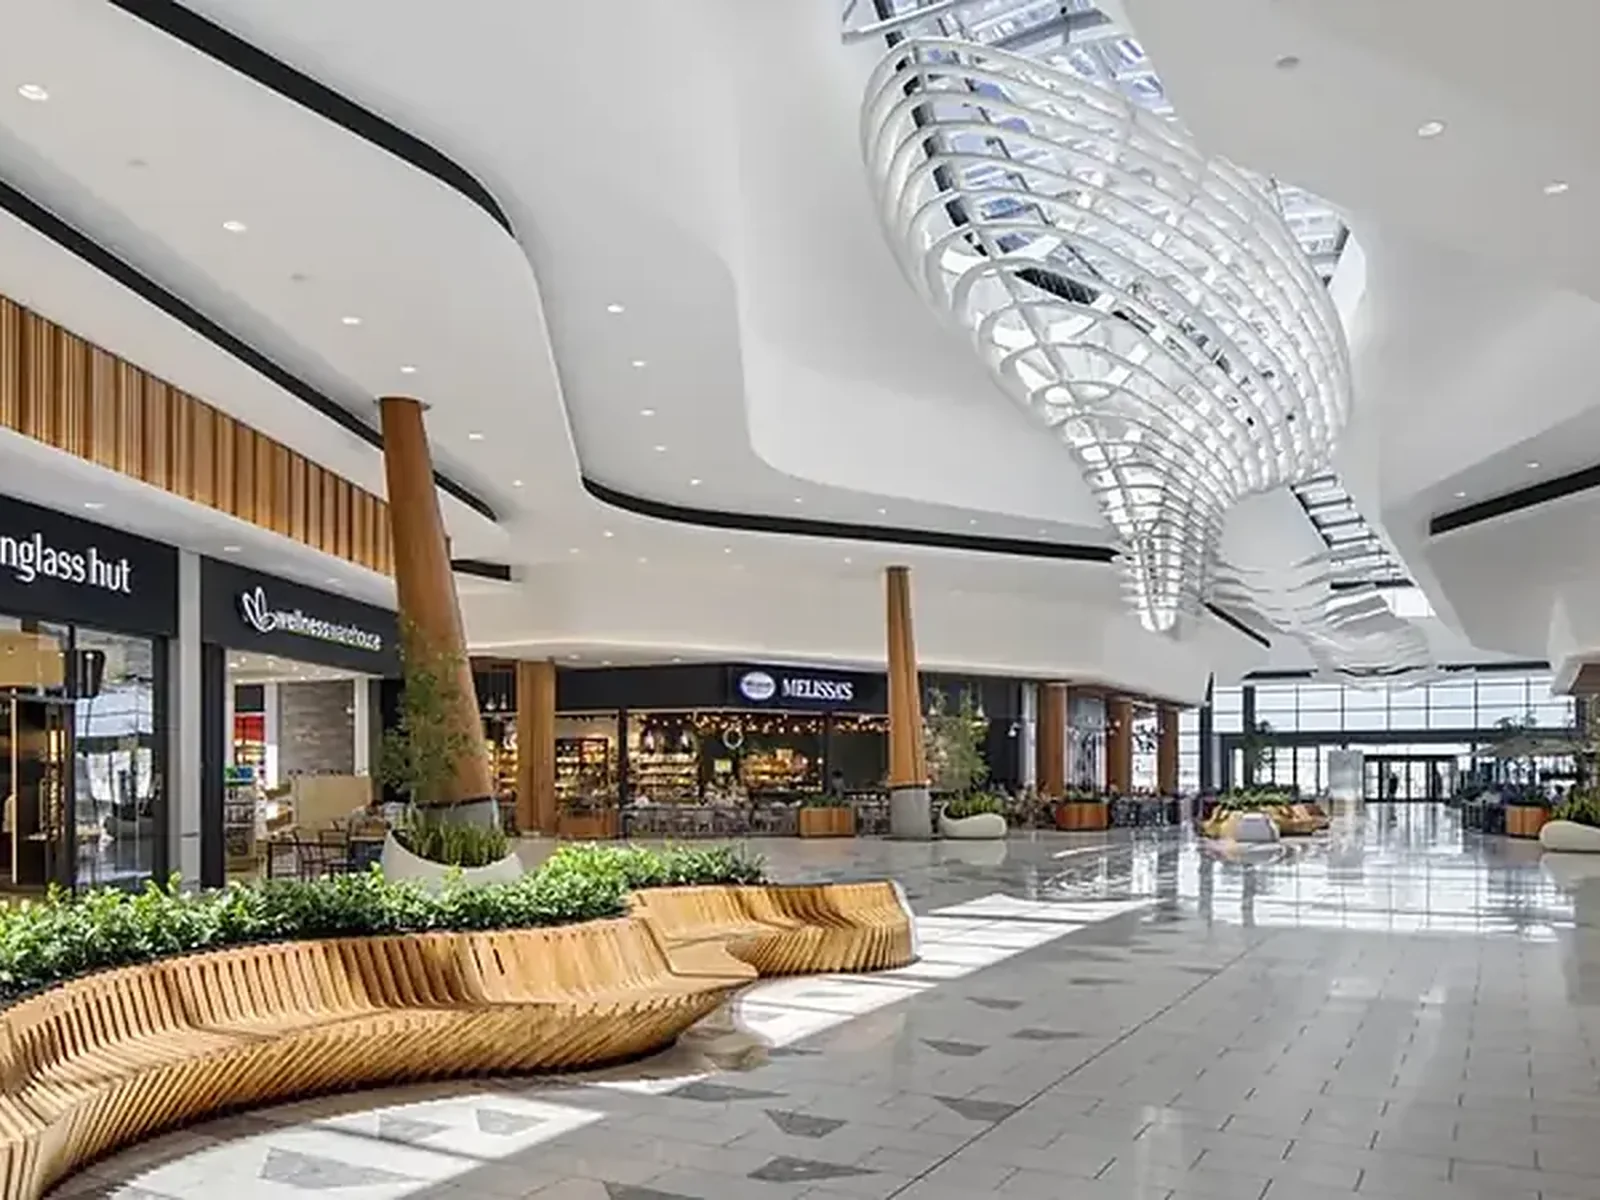
Full-scale shopping 4.5 km up the road. Groceries, banking and the weekly shop without driving into town.
The film
A walk through the development and the coastline it sits on, from the team selling it.

On site
A build update from site, refreshed each month as the homes come out of the ground.
September 2026

Life here



The numbers
Three things make a home here cheaper to buy than a resale at the same price. Together they are the reason a three-bedroom apartment at R2 599 999 is within reach of people who assumed it wasn't.
Buying new from the developer means VAT is already in the price and transfer duty falls away. On a resale at this price that duty is a five-figure amount in cash, payable on top of your deposit and separate from the bond.
Qualifying buyers can finance the full purchase price, so the usual ten percent deposit isn't the wall it normally is. What you qualify for depends on your income and credit record, not on the development.
That holds your home while the bond is processed.
Who's involved
Transfer is handled by Miltons Matsemela, the development is built by Vunani Properties with Solid Ground Construction, and sales run through Realtor of Excellence.
Before you view, it is worth knowing what you can borrow. Pre-qualification takes a few minutes and costs nothing.
Get pre-qualified with BetterBond
Register
Leave your details and the sales team will send the full price list, the floor plans and the finishes schedule.